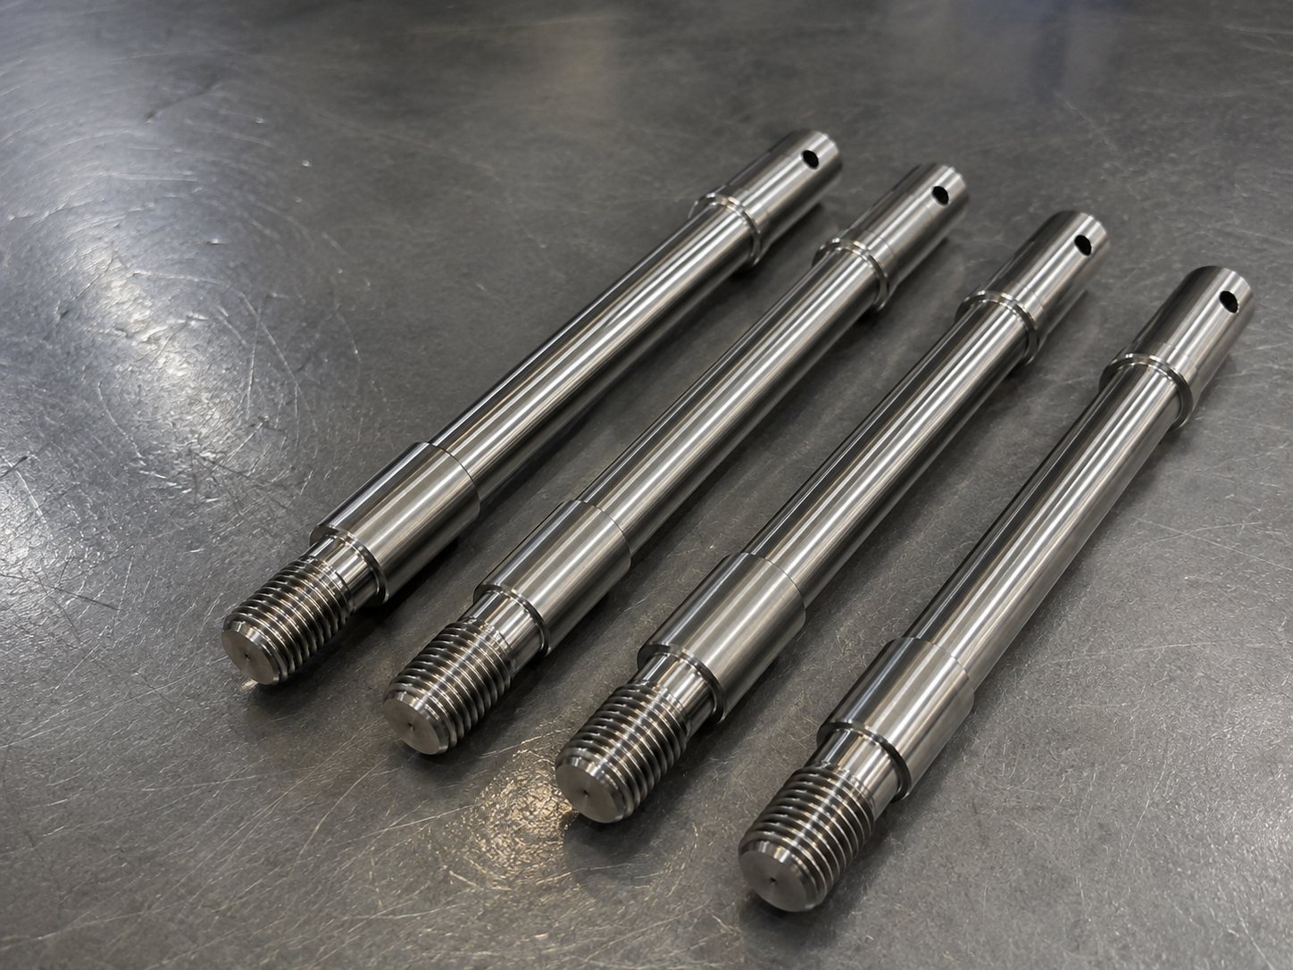
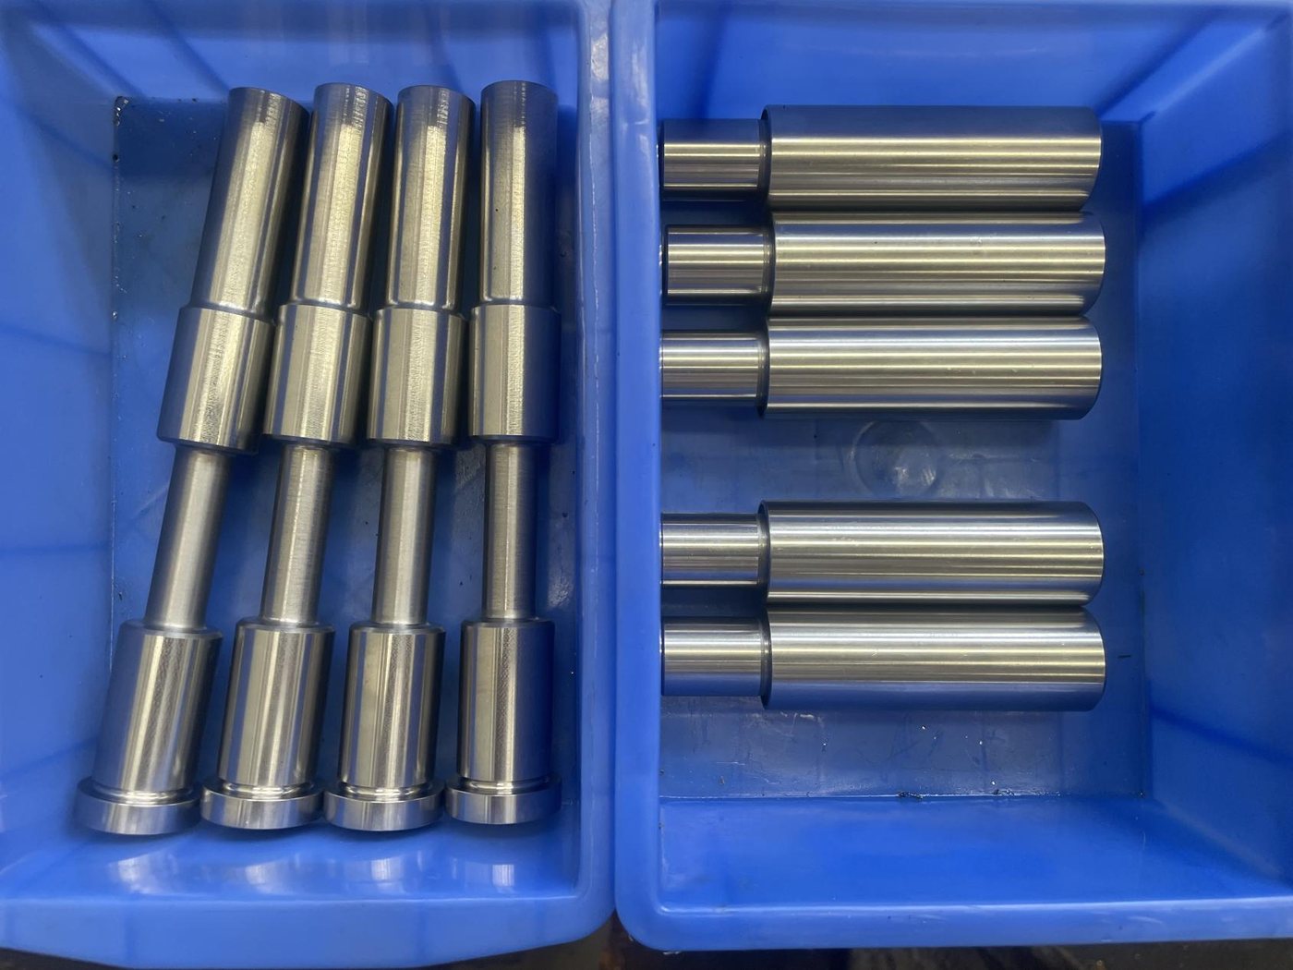
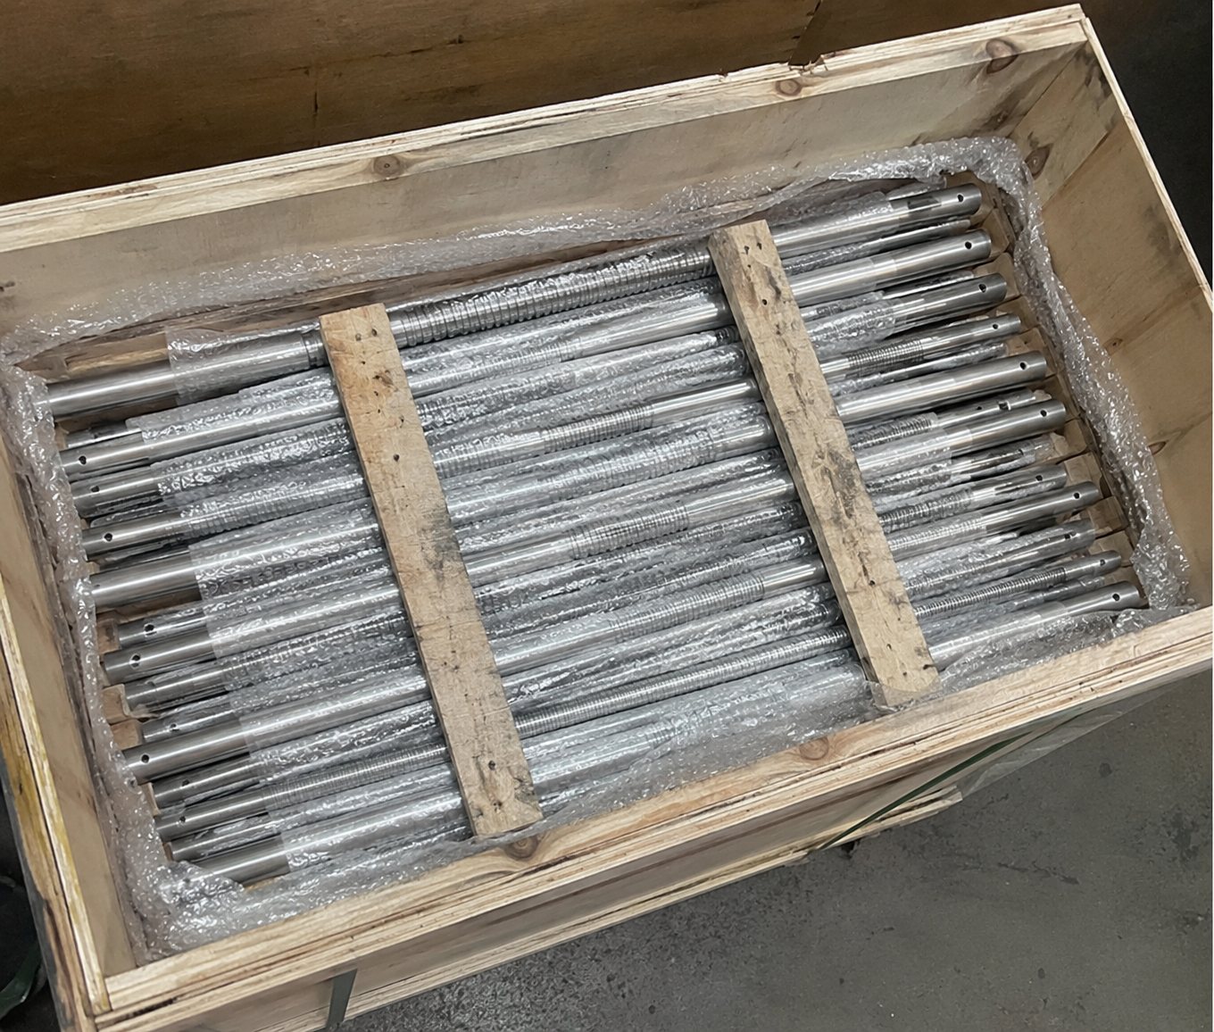
CNC Machined Bushings, Sleeves & Spacers
MasterCNC Precision supports drawing-based CNC machined bushings, sleeves, spacers, collars and ring-shaped components for OEM buyers, sourcing engineers and mechanical design teams. These parts are usually quoted after reviewing the inner diameter, outer diameter, length, wall thickness, fit requirement, material, quantity, finish and inspection notes.
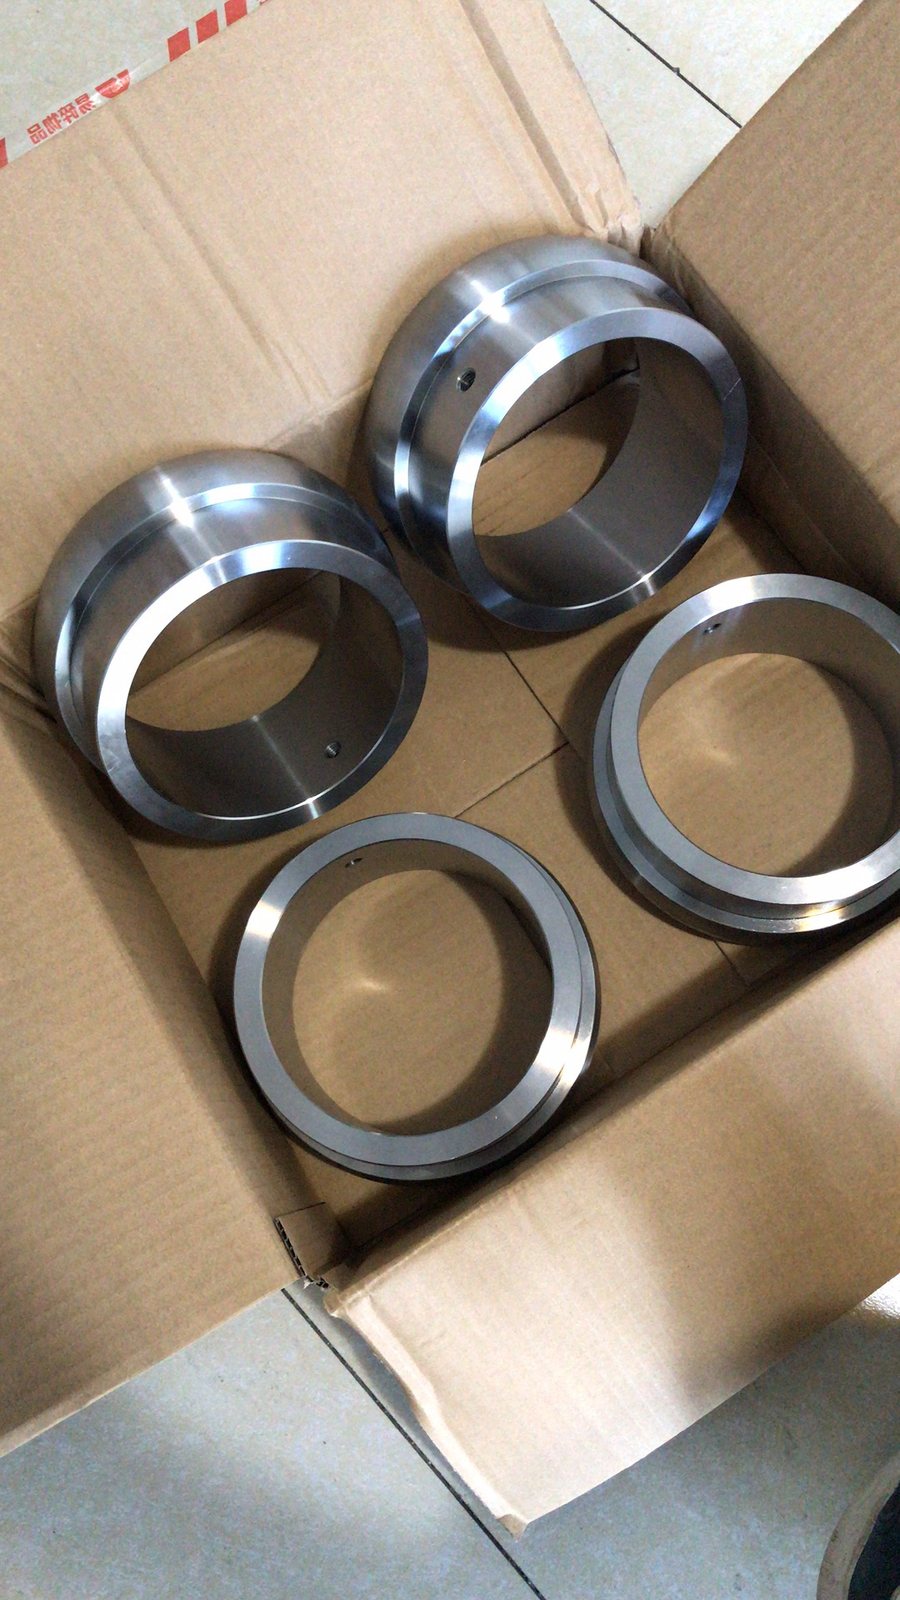
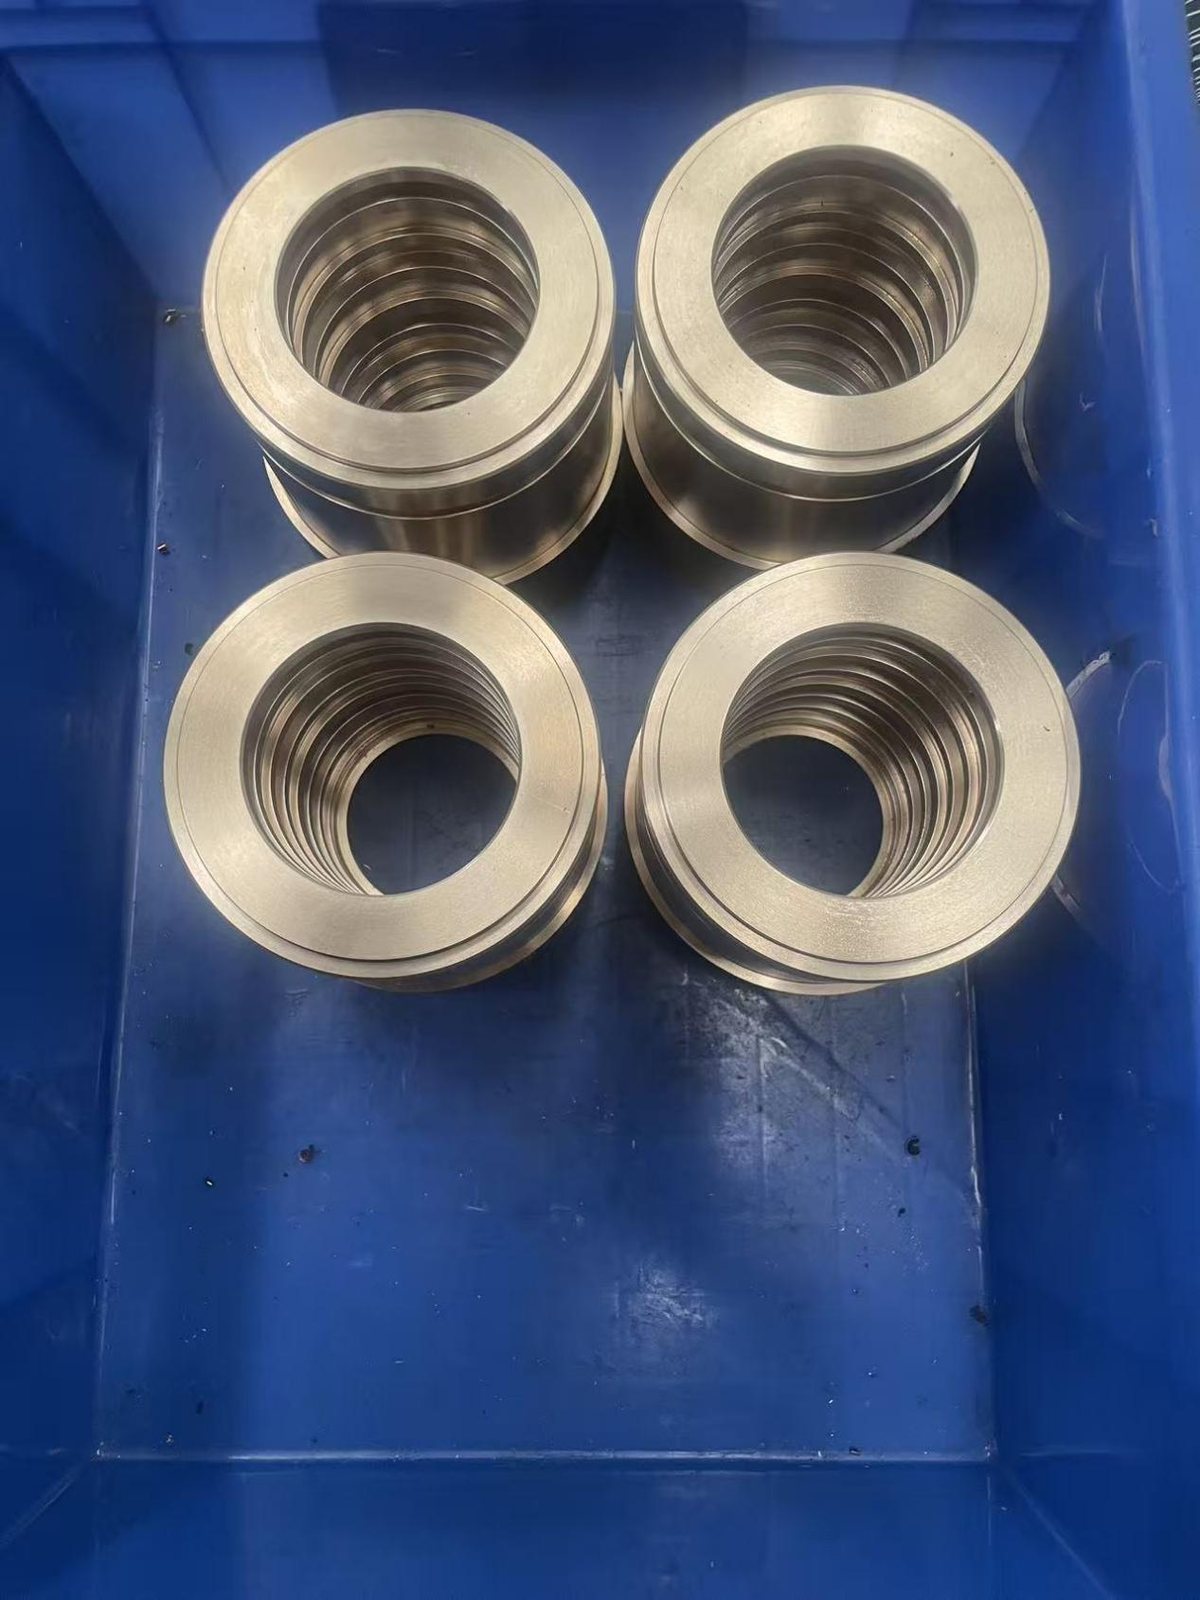
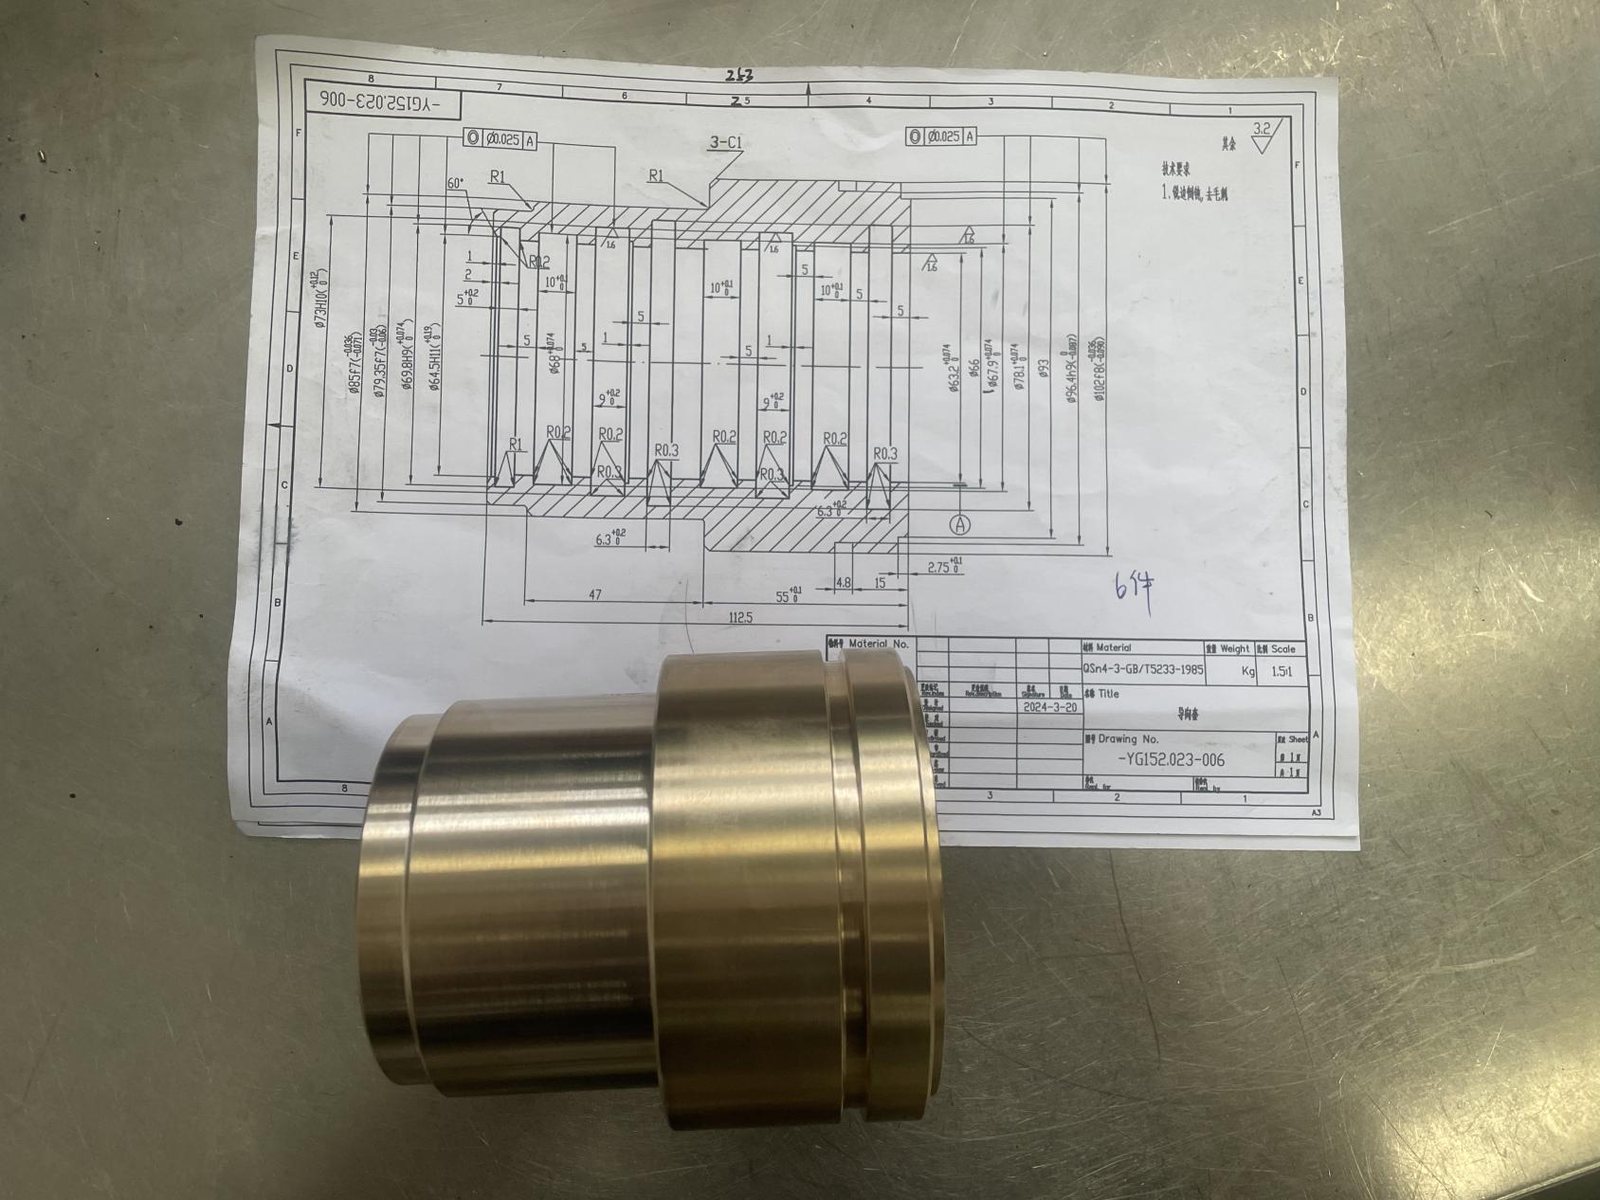
Custom CNC Bushings, Sleeves and Spacers
Bushings, sleeves and spacers are commonly produced by CNC turning when the part has a round profile and the drawing defines ID, OD, shoulder, groove, chamfer or face requirements. For more complex details, machining may also involve secondary operations depending on the drawing. The important point for quotation is not only the outside shape, but how the part will fit with a shaft, bearing, housing or assembly.
During review, we look at the features that affect manufacturability and cost: inner diameter, outer diameter, length, wall thickness, shoulder position, groove width, chamfer, thread notes, fit class, concentricity and deburring requirements. This helps avoid quoting a simple ring when the drawing actually requires tighter fit control or additional inspection.
Typical Applications
- Shaft support, alignment and spacing in mechanical assemblies
- Bearing sleeves, spacer sleeves, collars, tube inserts and precision rings
- Fixture components, automation equipment parts and OEM machinery components
- Steel, stainless steel, brass, aluminum and selected engineering plastic parts
- Parts requiring deburring, plating, passivation or inspection before assembly
ID / OD and Fit Control
For a bushing or sleeve, ID and OD dimensions often determine whether the part can assemble correctly. A small change in bore size, wall thickness or concentricity can affect shaft fit, bearing fit, press fit, clearance and functional performance. For this reason, we review the drawing notes before quotation instead of treating every sleeve as a standard turned ring.
If the component has a thin wall, deep bore or long length-to-diameter ratio, machining stability and inspection method should be considered early. When a drawing includes fit requirements, we check whether the tolerance applies to the bore, outside diameter, length, shoulder, groove or assembled function.
Materials for CNC Bushings and Sleeves
Material selection affects machining method, burr behavior, surface finish and inspection planning. Common RFQs include stainless steel bushings, carbon steel sleeves, brass bushings, aluminum spacers and selected plastic components. The exact grade should be confirmed from the drawing or material note before final quotation.
Typical Machining Features
- Through holes and blind bores
- Steps, shoulders and locating faces
- Grooves, relief areas and chamfers
- Internal or external threads when specified on the drawing
- Deburring and edge break requirements
Tolerance and Inspection
Tolerance review depends on drawing requirements, material, geometry, wall thickness and the length-to-diameter ratio. Before quotation, we identify critical dimensions and inspection points such as ID inspection, OD inspection, length inspection, thread inspection and concentricity or runout where required by the drawing.
We do not assume one tolerance level for every bushing or sleeve. Critical dimensions are confirmed from the drawing, and inspection requirements should be agreed before production if the part needs a specific report or measuring method.
Prototype, Small Batch and OEM Production
MasterCNC Precision supports prototype quantities, small batch production and OEM repeat manufacturing based on customer drawings. Prototype parts are often used to check fit and assembly before a larger purchase. Small batch orders may require a different balance between setup time, tooling choice, inspection effort and packing method.
For repeat OEM parts, stable drawings and clear revision control help reduce quotation changes and production risk. If your design is still changing, please note the revision status when sending the RFQ.
What to Send for Quotation
For sleeve and bushing RFQs, the most useful information includes a 2D drawing, 3D model, material grade, quantity, critical tolerance, surface finish, inspection requirements and any fit details with the mating shaft, bearing or housing.
- PDF drawing with tolerances and surface finish notes
- STEP/STP or other 3D model for geometry review
- Material grade, quantity, finishing requirements and target delivery date
- Notes about ID / OD fit, wall thickness, chamfers and burr control
Related CNC Machining Pages
- CNC Turning Services for drawing-based cylindrical parts
- Small Batch CNC Machining for prototype and low volume production
- Brass Bushing CNC Machining Case Study
- Custom Sleeve CNC Turning Case Study
Frequently Asked Questions
What information is needed to quote a custom bushing?
A drawing or CAD model is preferred. Please include material, quantity, ID and OD dimensions, critical tolerances, finish requirements and any fit requirement with the mating shaft or housing.
Can you machine thin-wall sleeves?
Thin-wall sleeves can be reviewed from drawings. Machining feasibility depends on material, wall thickness, length, tolerance and clamping method, so these details should be checked before quotation.
What materials are commonly used for CNC bushings?
Common materials include stainless steel, carbon steel, brass, aluminum and selected engineering plastics, depending on the assembly function and drawing requirements.
Can you produce prototype and small batch quantities?
Yes. We support prototype quantities, small batch production and OEM repeat manufacturing based on customer drawings and confirmed requirements.
How are ID and OD dimensions inspected?
Inspection depends on the drawing. Typical checks may include ID, OD, length, thread, shoulder position and concentricity or runout when required.
Bushings and Sleeves: ID / OD and Length Control Matter
Sleeves, bushings, collars, and spacers are usually judged by bore size, outside diameter, length, groove position, and burr condition.
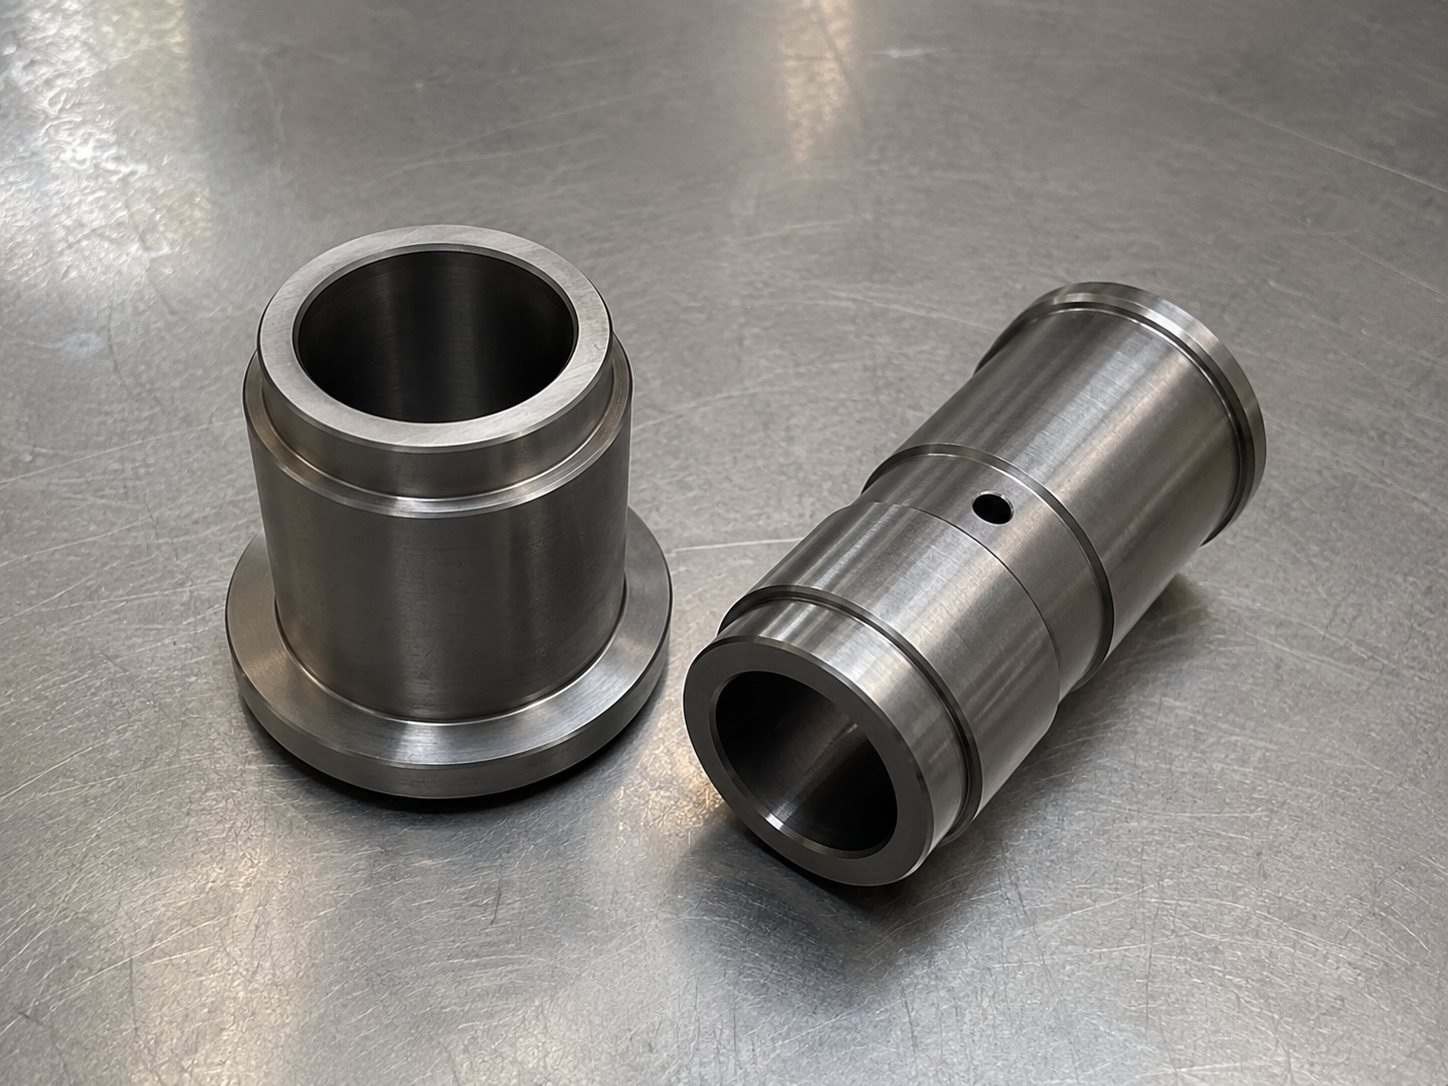
Tight ID / OD fit or thin-wall geometry requires review before quotation.
Buyer Checks
- Confirm inside diameter, outside diameter, and fit tolerance.
- Mark groove width, step position, chamfer, and wall thickness.
- State whether the bore is used for sliding, bearing, sealing, or spacing.
RFQ Details to Send
- Send material, quantity, drawing revision, and critical dimensions.
- Add surface roughness or bore finish notes when relevant.
- Ask for inspection reporting if critical fit dimensions are required.
Related CNC Machining Pages
Use these pages to compare similar part types, machining processes, materials, and RFQ preparation notes before sending a drawing.