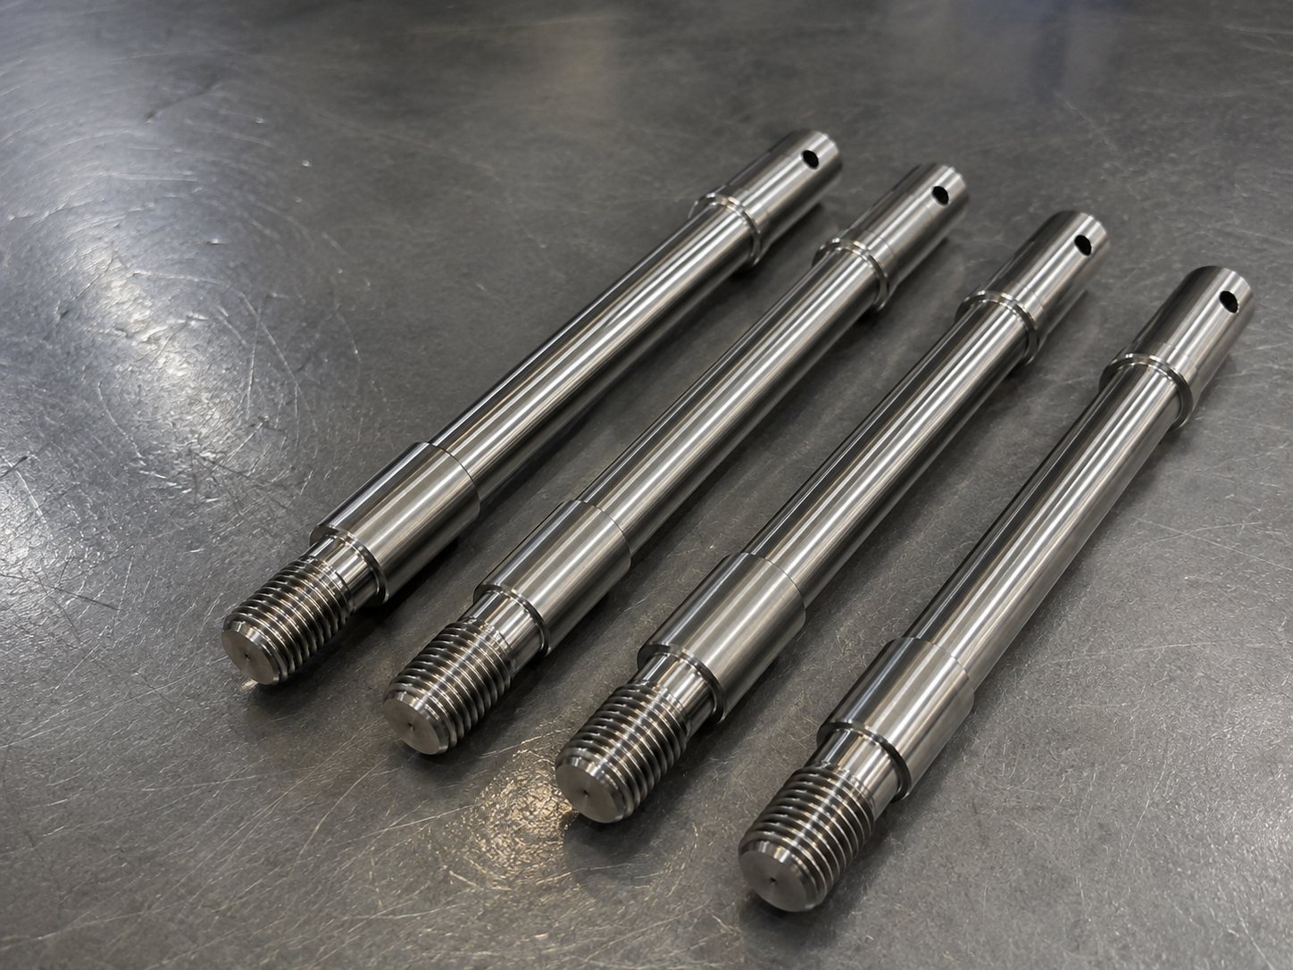
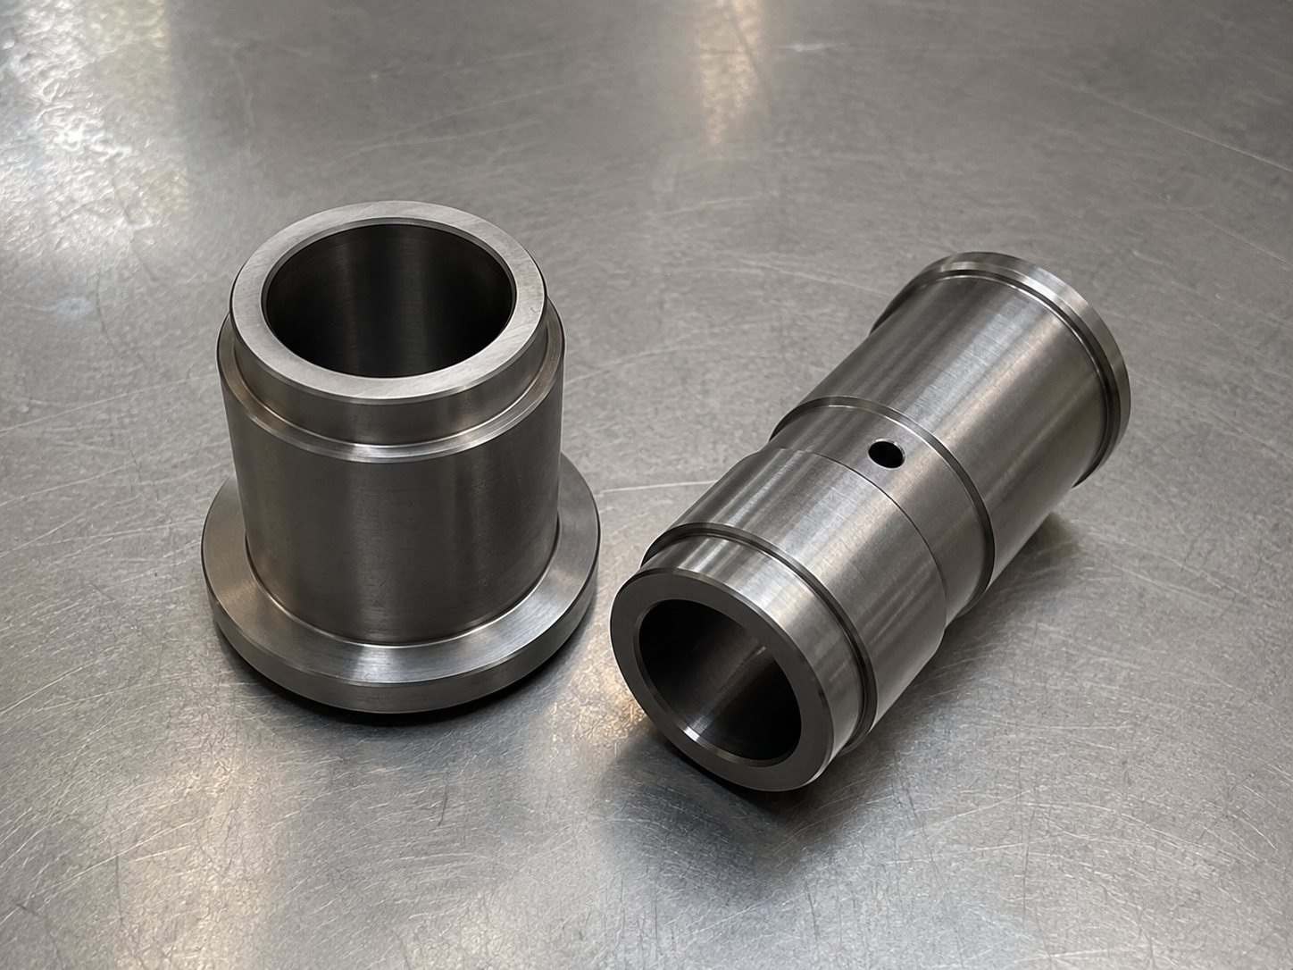
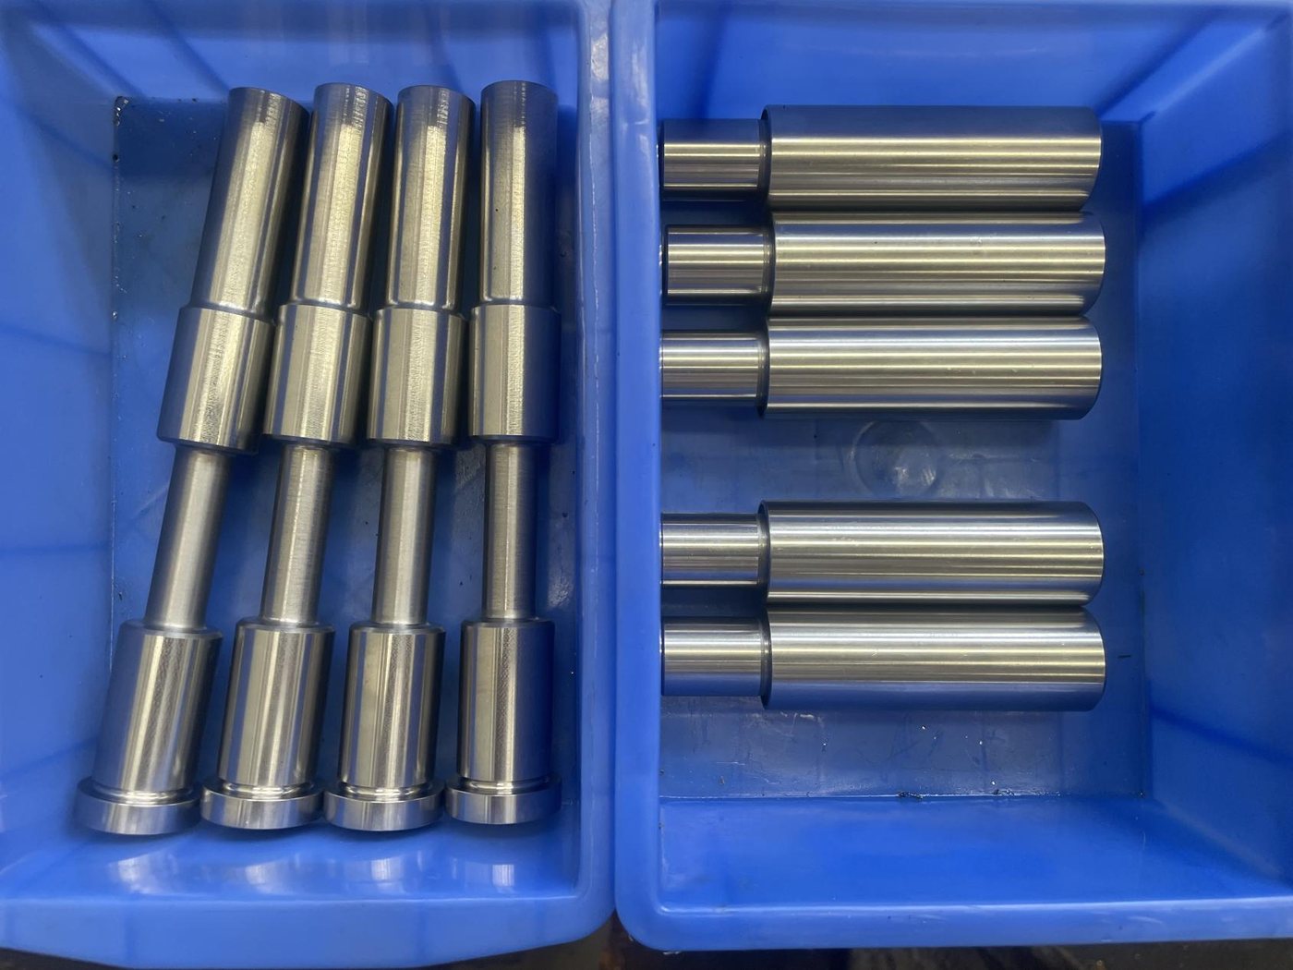
Quality control begins with drawing review. Material, critical dimensions, tolerance, threads, surface finish, and inspection requirements are checked before production planning.
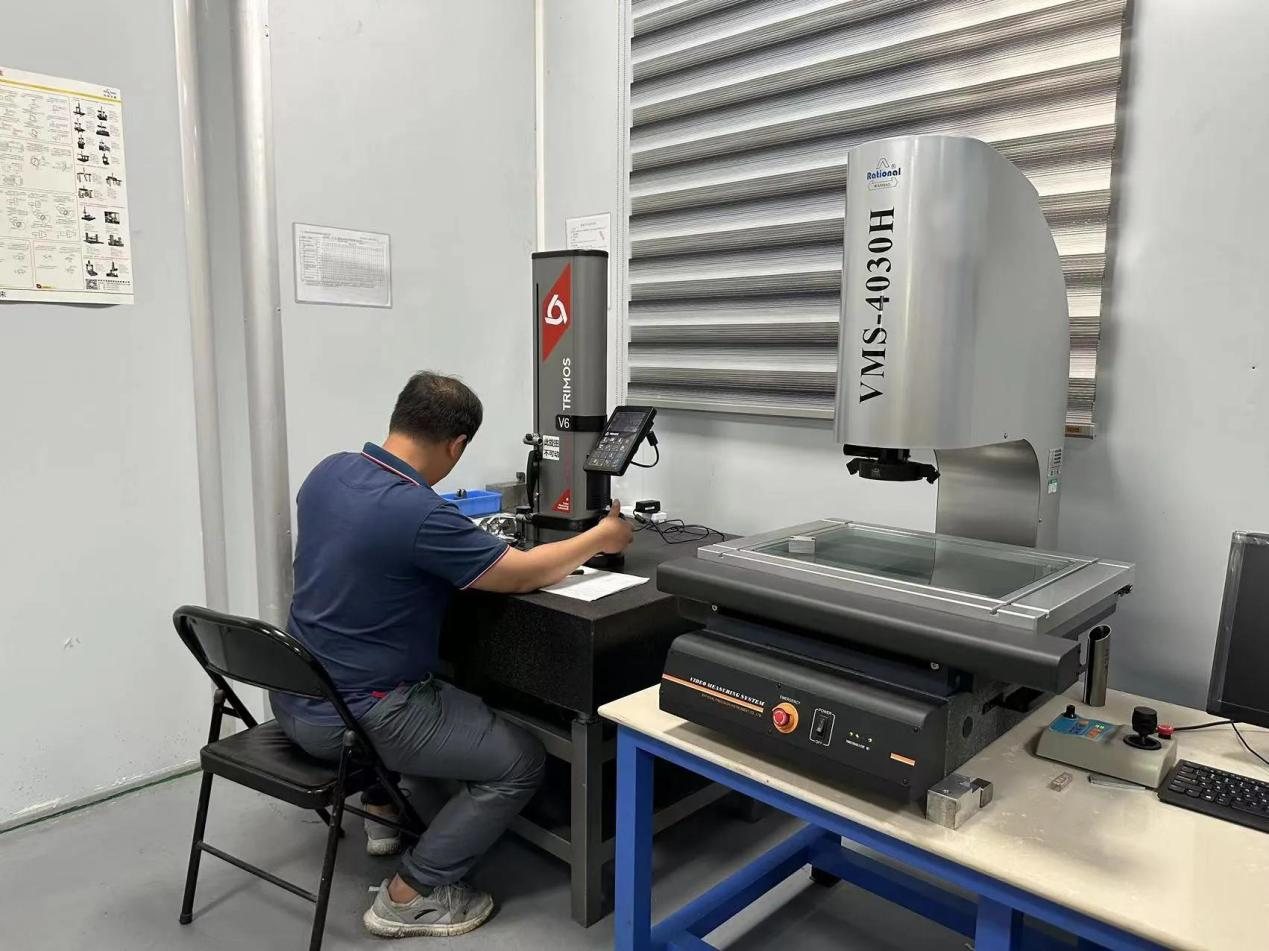
Drawing and RFQ Review
- Confirm drawing revision.
- Review material specification.
- Identify critical dimensions.
- Confirm tolerance and thread standards.
- Review surface finish and special requirements.
- Clarify inspection report requirements.
Incoming Material Check
- Material type confirmation.
- Basic size and surface condition check.
- Material certificate review when specifically requested and available.
In-Process Inspection
- First-piece inspection.
- Critical dimension checks during production.
- Thread and mating feature inspection.
- Burr and edge condition checks.
- Process adjustment when measurements are outside requirements.
Final Inspection
- Critical dimensions.
- Overall dimensions.
- Threads.
- Surface condition.
- Quantity.
- Part identification.
- Visual damage check.
Inspection Documentation
Inspection records or dimensional reports can be prepared according to project requirements. The required report format and inspection scope should be confirmed during quotation.
Packing Inspection
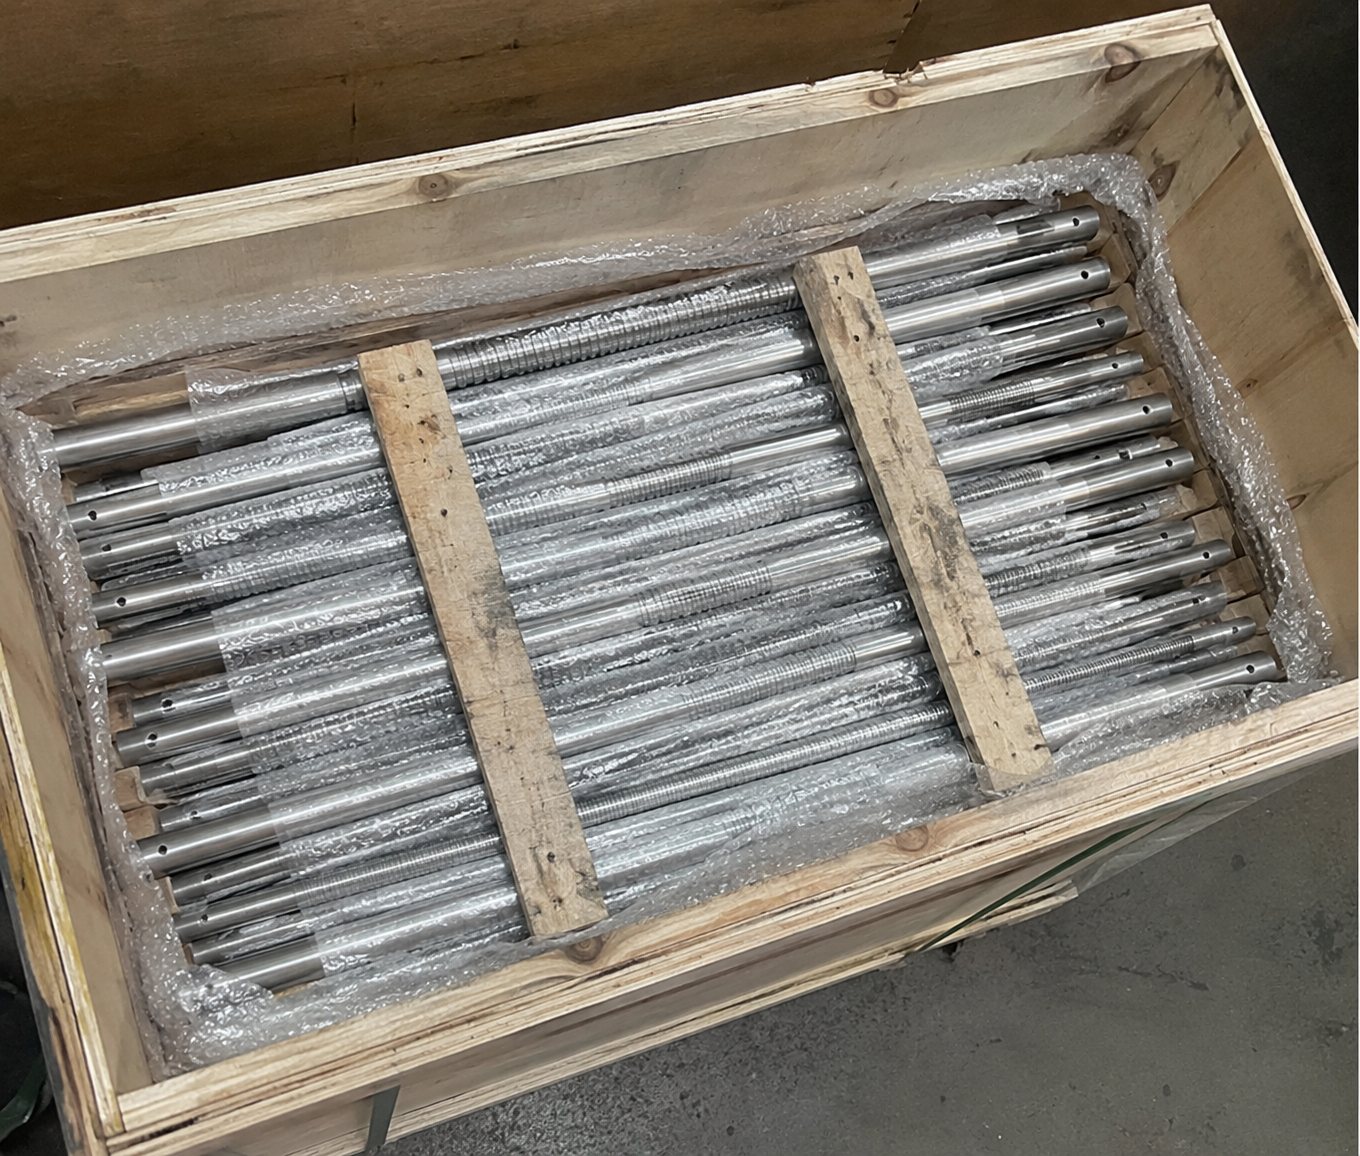
- Parts cleaned before packing.
- Rust prevention where required.
- Separation to avoid metal-to-metal damage.
- Export packing based on part size, weight, and shipping method.
- Label and quantity verification.
Important Limitation
Inspection methods depend on tolerance, feature accessibility, drawing requirements, and available measuring equipment. Special measurement methods must be confirmed before quotation.
Related Links
Related CNC Machining Pages
Use these pages to compare similar part types, machining processes, materials, and RFQ preparation notes before sending a drawing.