Topic cluster: CNC Turning Buyer Guide
Quick Answer
For shafts and bushings, turning tolerance should focus on functional features such as bearing seats, IDs, ODs, length, thread fit, groove position, face quality, straightness, and mating surfaces.
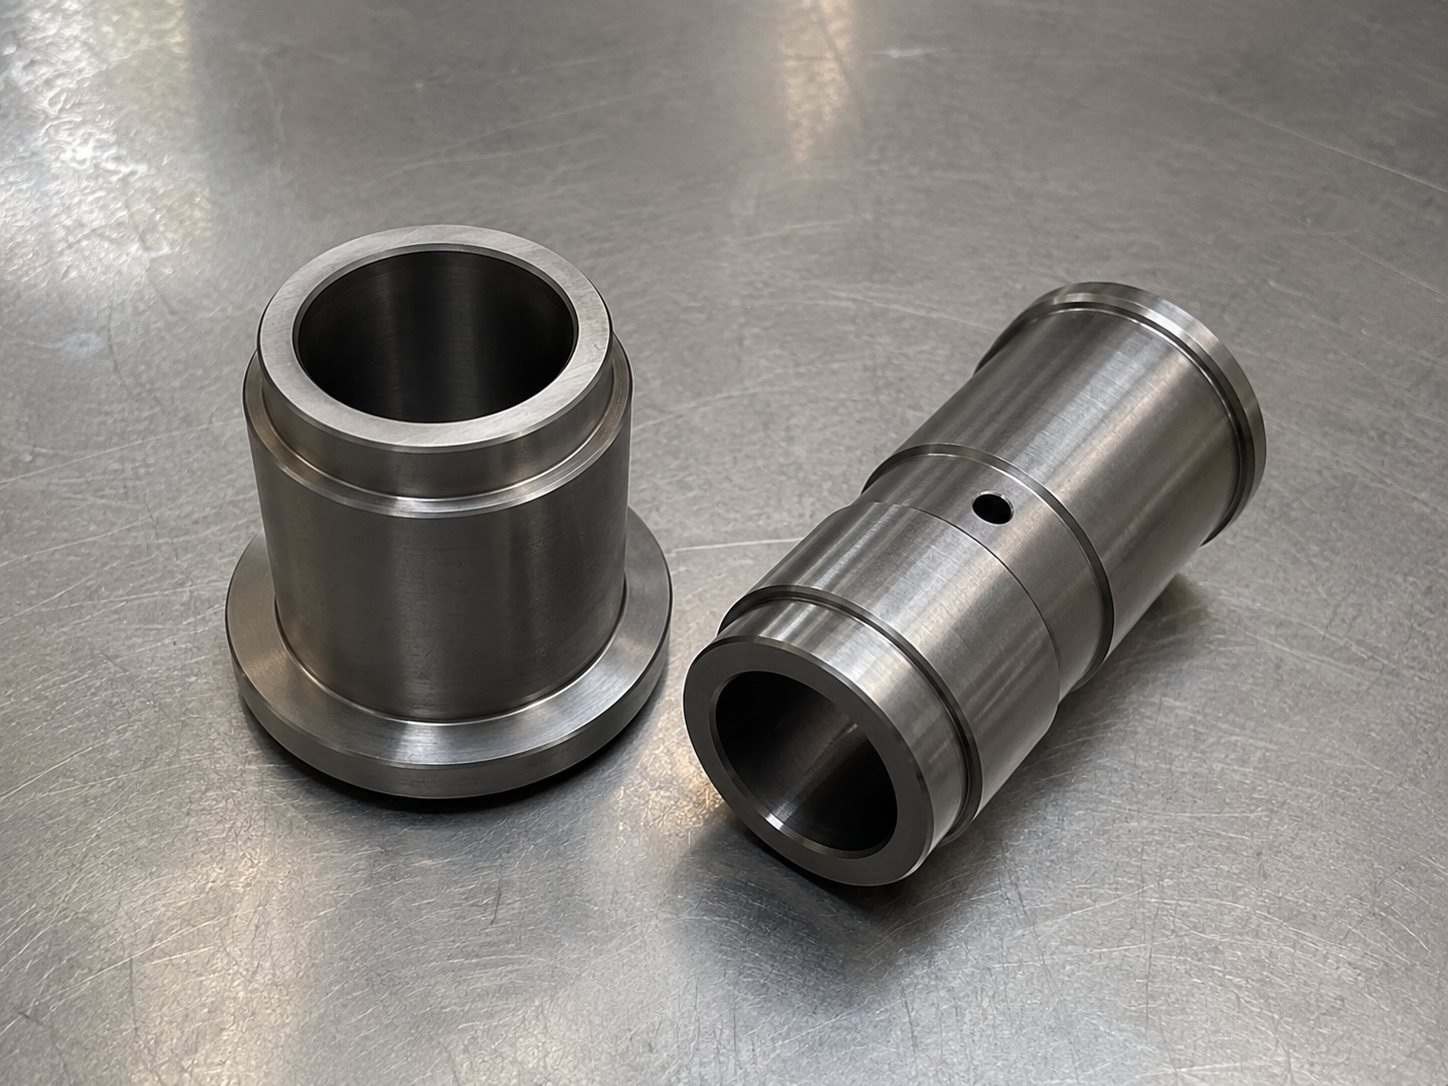
Shafts and bushings are common CNC turned parts, but their tolerance requirements are not always the same. A shaft may depend on bearing diameter and straightness, while a bushing may depend on ID / OD fit, length, groove position, and burr control.
Buyer problem
Buyers sometimes use one tight tolerance across the full drawing. This can raise cost and inspection time while still missing the true functional requirement, such as straightness, concentricity, thread fit, or bore finish.
Engineering explanation
CNC turning tolerance depends on material, geometry, feature size, tool access, clamping, length-to-diameter ratio, and inspection method. Short stable diameters are usually easier than thin walls, deep bores, long shafts, or interrupted cuts.
Key factors for quotation
- Bearing seats, shaft diameters, and mating surfaces
- Bushing ID, OD, length, groove position, and face contact area
- Thread standard, thread length, chamfer, and burr-sensitive edges
- Straightness, runout, concentricity, or coaxiality if required by assembly
- Inspection tool and acceptance method before shipment
Buyer checklist
- Mark critical dimensions directly on the drawing
- Tell the supplier how the shaft or bushing is used in assembly
- Define which features need inspection report if required
- Use sample photos when surface or fit history matters
RFQ file checklist
- PDF drawing with tolerance notes
- STEP or STP model
- Material grade and heat treatment if applicable
- Mating part information for bearing seats, bores, or threads
Common mistakes
- Applying tight tolerance to non-functional surfaces
- Not identifying whether ID or OD is the controlling fit
- Ignoring straightness on long shafts
- Not defining thread standard or mating part requirements
What buyers should prepare before RFQ
For drawing-based CNC machining, the most useful RFQ package includes a 2D drawing for tolerances and notes, a 3D model for geometry review, material grade, quantity, surface finish, and the application or assembly function of the part. If the part connects with another component, include thread standard, mating dimensions, bearing seat information, or sample photos when available.
Buyers do not need to solve every manufacturing detail before sending an RFQ. The important point is to make the engineering intent clear: which features must fit, which surfaces are cosmetic, which dimensions are critical, and whether the order is for prototype testing, small batch production, or repeat OEM supply.
How to judge supplier feedback
A useful supplier response should not only repeat the part name and unit price. It should show that the drawing was reviewed: material, tolerance, process route, critical dimensions, finish, inspection points, and packing requirements should all be considered. If a supplier quotes immediately without asking about missing tolerance, thread, material, or quantity details, the quotation may be based on assumptions rather than engineering review.
Before comparing prices, check whether each supplier is quoting the same scope. One price may include deburring, thread inspection, surface protection, and export packing, while another may only include basic machining. For OEM buyers, the cheapest quote can become expensive if the first batch requires rework, unclear inspection, or repeated communication after production has already started.
Practical RFQ example
For a bushing, ID may control shaft fit, OD may control housing fit, and length may control assembly spacing. For a shaft, bearing seat diameter, thread section, hole location, and straightness may be more important than cosmetic surfaces.
When you prepare a similar project, avoid sending only a part name. A useful RFQ should explain what the part does, which dimensions affect assembly, whether surface marks matter, and whether the project is a one-time prototype or a repeat production candidate.
How we support RFQ review
We help buyers review shaft and bushing RFQs by identifying critical features before quotation, so inspection scope and cost are tied to the drawing rather than guesswork.
After receiving a complete RFQ, we review the drawing for manufacturability, compare the process route with the required tolerance, and check whether inspection needs are practical for the requested quantity. This helps reduce unclear quotation assumptions and gives buyers a more useful basis for comparing suppliers.
Final note for buyers
If you are not sure whether your drawing is complete, send what you have first. A useful first review can start from a PDF drawing, STEP file, old sample photo, or even a sketch with key dimensions. The important point is to start the discussion with material, quantity, tolerance expectations, and the part function, then clarify details before production.
Related service pages
Upload Drawing / Get Quote
Upload STEP, STP, PDF, DXF, DWG, IGES, ZIP files, or sample photos. Include material, quantity, tolerance, surface finish, and target delivery requirements for review.